Property photo 1
Property photo 2
Property photo 3
Property photo 4
Property photo 5
5 Beds
3 Baths
2,752 sqft

$1,120,000

5326 7TH AVE N, ST PETERSBURG FL, 33710

Price per sqft$406.98
Built in2026
Property size2,752 sqft
Property typeResidential
Courtesy of SKYWAY REAL ESTATE, LLC, Justin Garrett  Listing Contact: 727-870-0877

Overview

Pending

Listed May 22, 2026

Updated 10 days ago

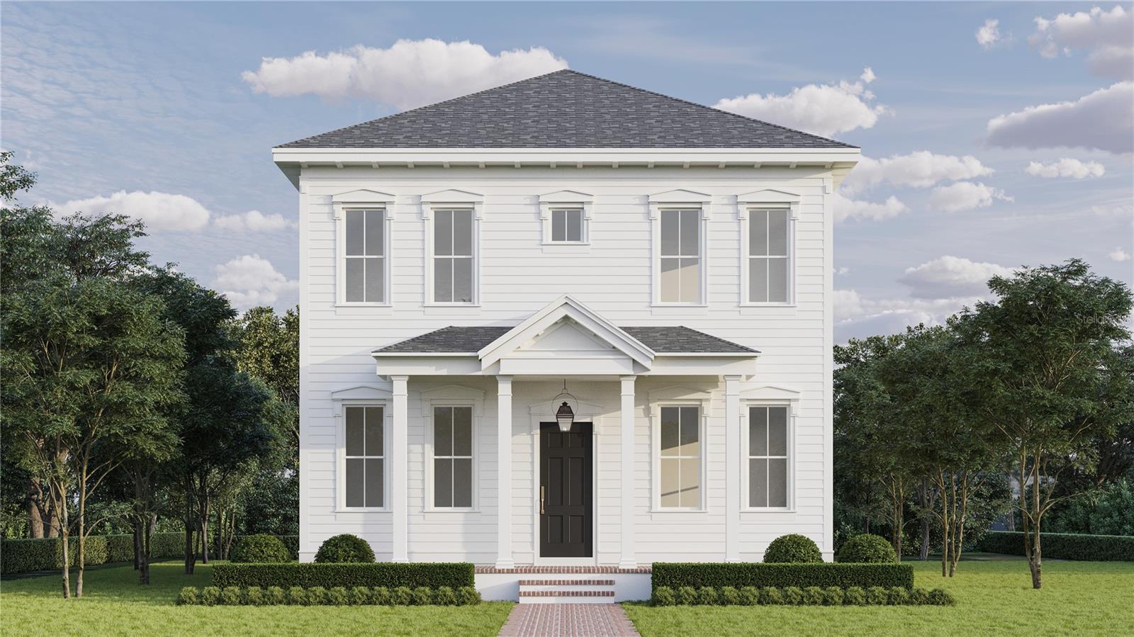
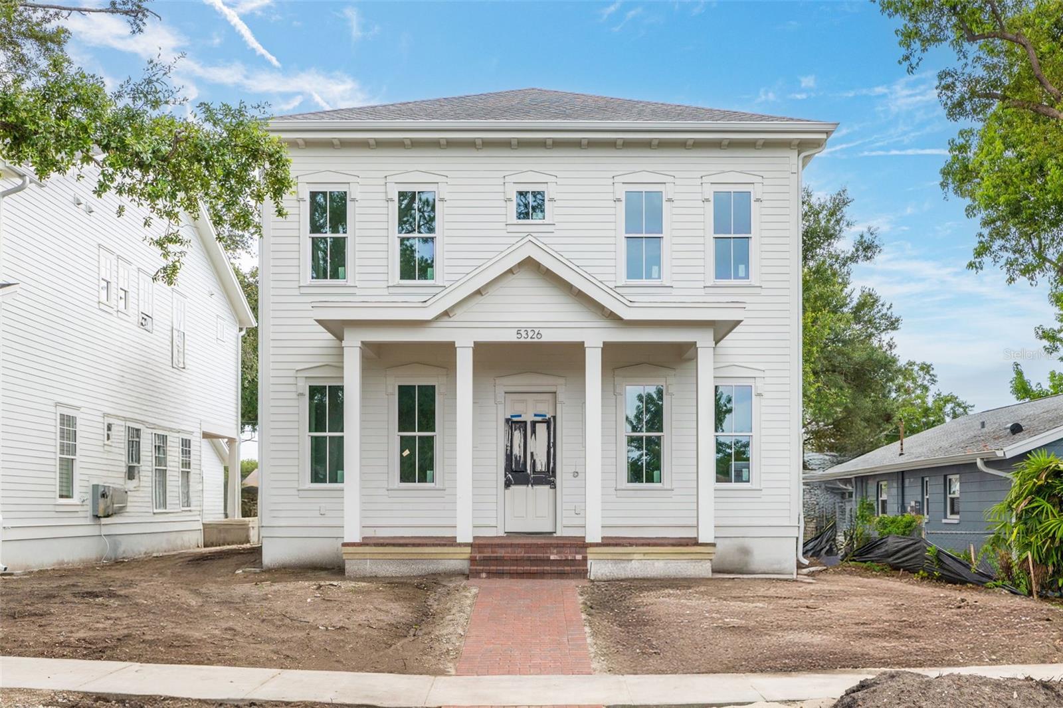
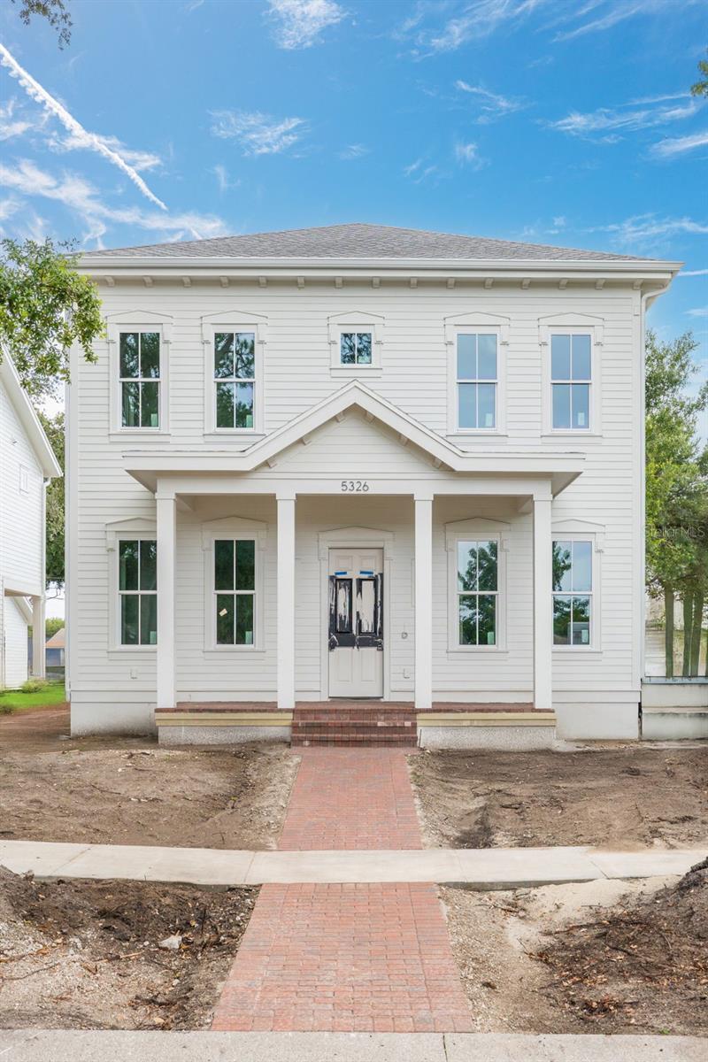
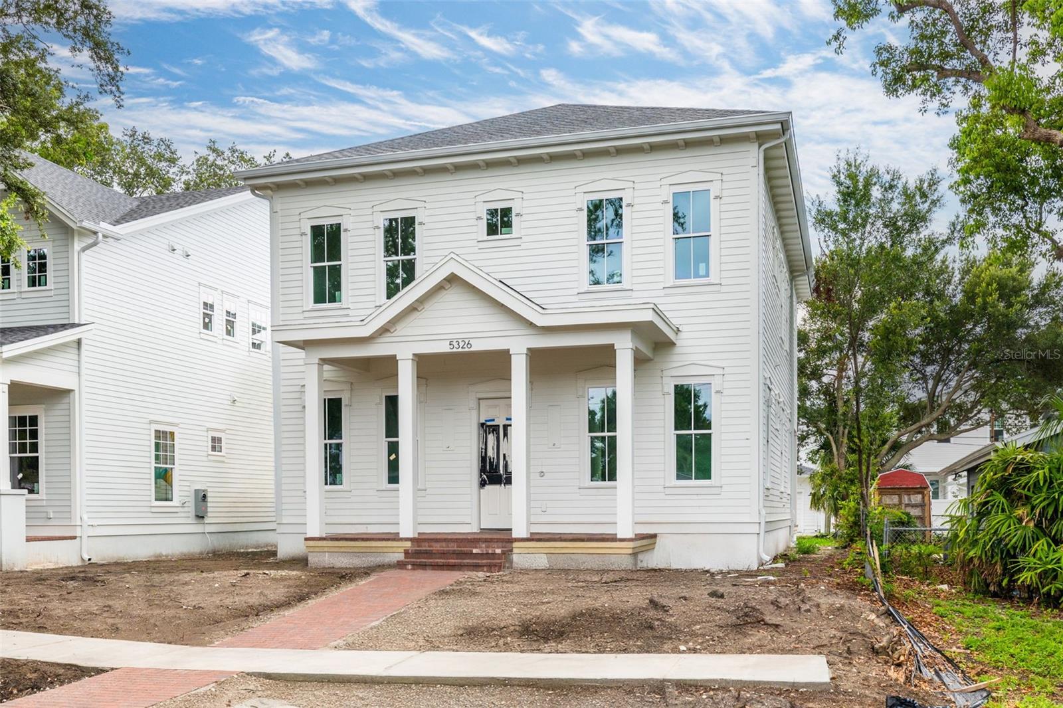
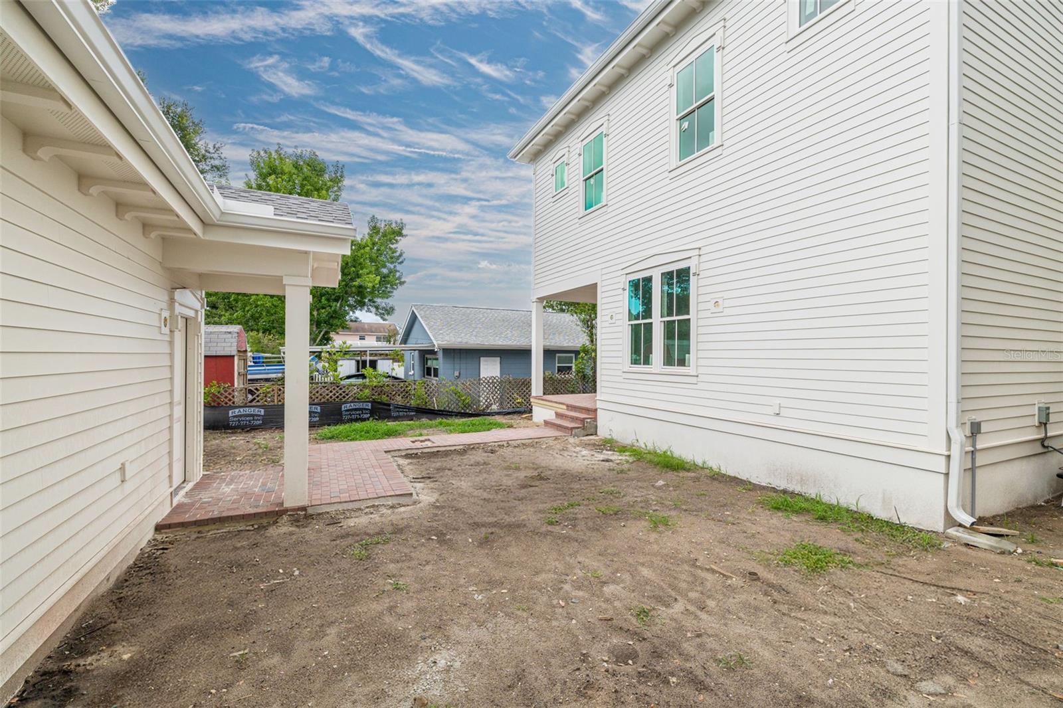
Under Construction. Introducing 5326 7th Ave N, a new construction home by Canopy Builders located in the heart of Disston Heights. Designed with Canopy’s new Georgetown elevation, the home features timeless architectural design and signature details throughout. A Canopy gas sconce anchors the front elevation, adding warmth and character from the moment you arrive. Thoughtfully designed for both everyday living and entertaining, the home features five bedrooms, three full baths, and an expansive loft that offers flexible space for a media room, office, or additional living area. The layout feels open and connected while still offering privacy and functionality throughout. Inside, the finishes feel elevated yet approachable, with custom cabinetry, layered millwork, designer lighting, and carefully selected fixtures throughout. The kitchen serves as the center of the home with generous prep space, a large island, premium appliances, and seamless flow into the main living and dining areas. Natural light pours in throughout the home, creating a bright and welcoming feel in every room. The primary suite was designed to feel calm and private, with a spacious bathroom, walk-in shower, soaking tub, and thoughtfully curated finishes that create a true retreat. Upstairs, two secondary bedrooms are connected by a Jack and Jill bathroom, while a well-appointed laundry room features built-in cabinetry and a soaking sink for added convenience. Set in one of St. Petersburg’s most established neighborhoods, 5326 7th Ave N offers the rare combination of new construction, timeless design, and a highly connected location close to local parks, shopping, dining, and downtown St. Pete.This home has been thoughtfully pre-designed, with interior finishes and upgrades already selected to create a cohesive, elevated feel throughout. Schedule an appointment to learn more about the design selections and how to make this home yours.

$7,451/mo

Est. mortgage payment based on a $1,120,000 home price.

All estimates are provided by Luxury Presence for informational purposes only. Actual amounts may vary.

Additional information

MLS® ID
TB8511565

Interior Features

Bedrooms
5
Bathrooms
3
Cooling
Yes
Heating
Yes
Basement
No

Exterior Features

Lot Size
0.13 Acres

Other Property Details

Taxes
$6,067
Tax Frequency
Annually
Association Fee Frequency
Monthly
Garage
Yes
New Construction
Yes
55+/Senior Community
No

Listings courtesy of Stellar MLS as distributed by MLS GRID

All information deemed reliable but not guaranteed and should be independently verified. All properties are subject to prior sale, change or withdrawal. Neither listing broker(s) nor Sampson Real Estate shall be responsible for any typographical errors, misinformation, misprints and shall be held totally harmless. Properties displayed may be listed or sold by various participants in the MLS. 

Based on information submitted to the MLS GRID as of 8:49 AM UTC on 10/9/2026. All data is obtained from various sources and may not have been verified by broker or MLS GRID. Supplied Open House Information is subject to change without notice. All information should be independently reviewed and verified for accuracy. Properties may or may not be listed by the office/agent presenting the information.

©2026 Stellar MLS . All rights reserved.

DMCA Notice

Powered by Luxury Presence